New Home Construction in Davis, Weber, and Salt Lake Counties
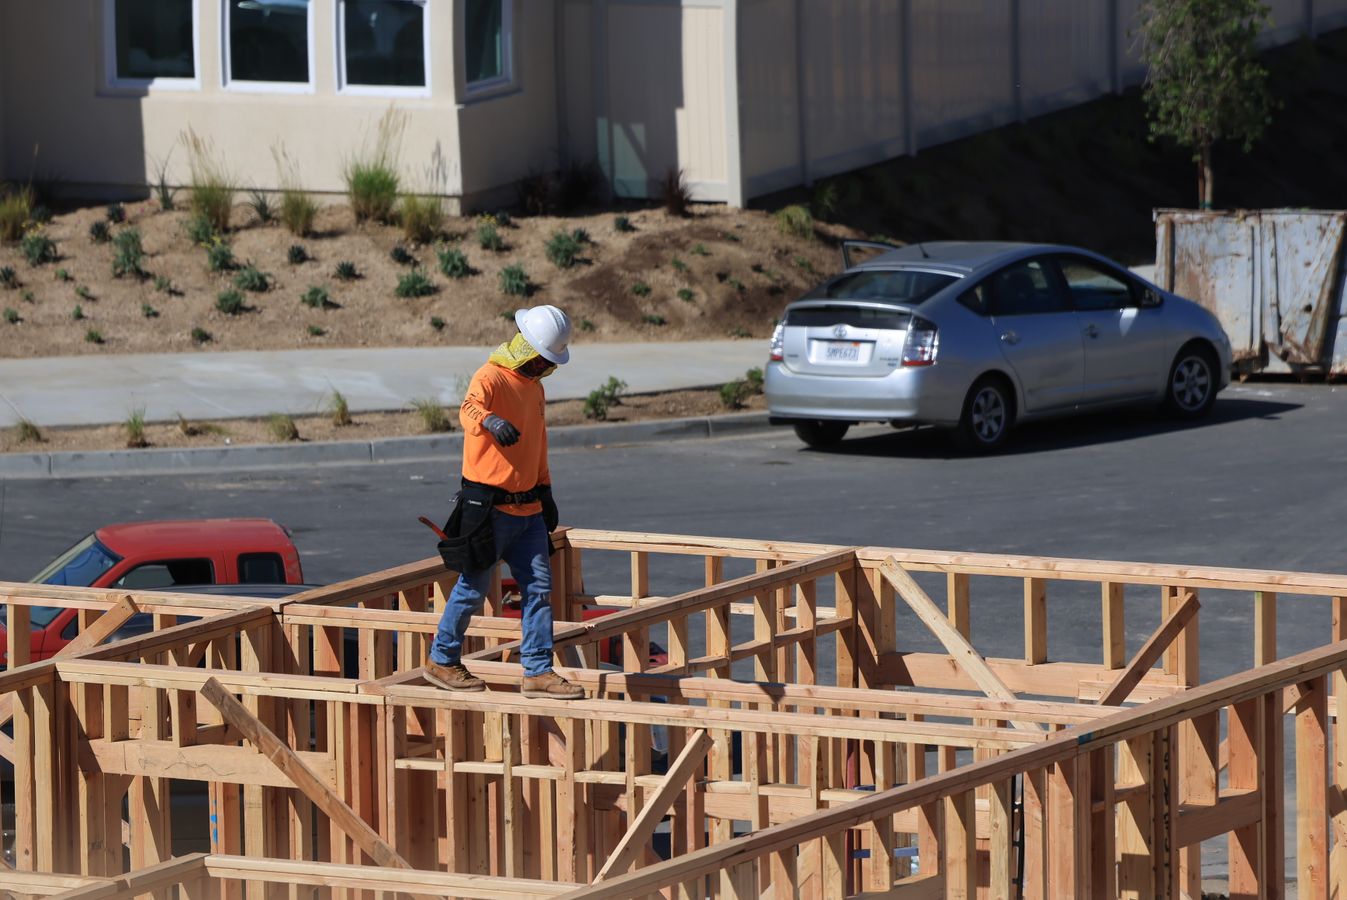
New home construction is ground-up building work. The project moves from a cleared lot through foundation, framing, mechanical rough-in, exterior envelope, and interior finish — each phase dependent on the one before it and coordinated across multiple trades on a shared schedule.
Cornerstone Custom Construction & Remodeling handles new home construction projects across Davis, Weber, and Salt Lake counties, with 15+ years of construction experience. Whether the scope is a custom home, an investor build, or subcontracted framing and carpentry on a builder's project, the work starts with a conversation about what the project needs. Call or email to start a free estimate conversation.
Quick Answers
Who is this page for?
Homeowners planning a custom home build, investors developing spec or multi-unit properties for resale or rental, and builders looking for an experienced framing and carpentry subcontractor on new construction projects. If you are comparing new home construction contractors, evaluating pre-construction requirements, or scoping a ground-up project in northern Utah, this page covers what Cornerstone handles and how to get started.
What does Cornerstone handle on a new home project?
Cornerstone's core scope on new home construction is structural framing and finish carpentry — the work that gives a building its shape, structure, and completed interior. Depending on the project, Cornerstone also takes on broader coordination — managing trade sequencing, material scheduling, and day-to-day site operations across the full build. The specific role and responsibilities are defined during the estimate conversation, not assumed from a service listing.
What should you do next?
Call 801-389-3161 or email [email protected] with your lot location, any plans or concept drawings, a description of the project, and your timeline expectations. That gives Cornerstone enough to confirm project fit and move into the right estimate path.
Who This Service Is For
New home construction applies to three types of projects, and Cornerstone's role is different in each:
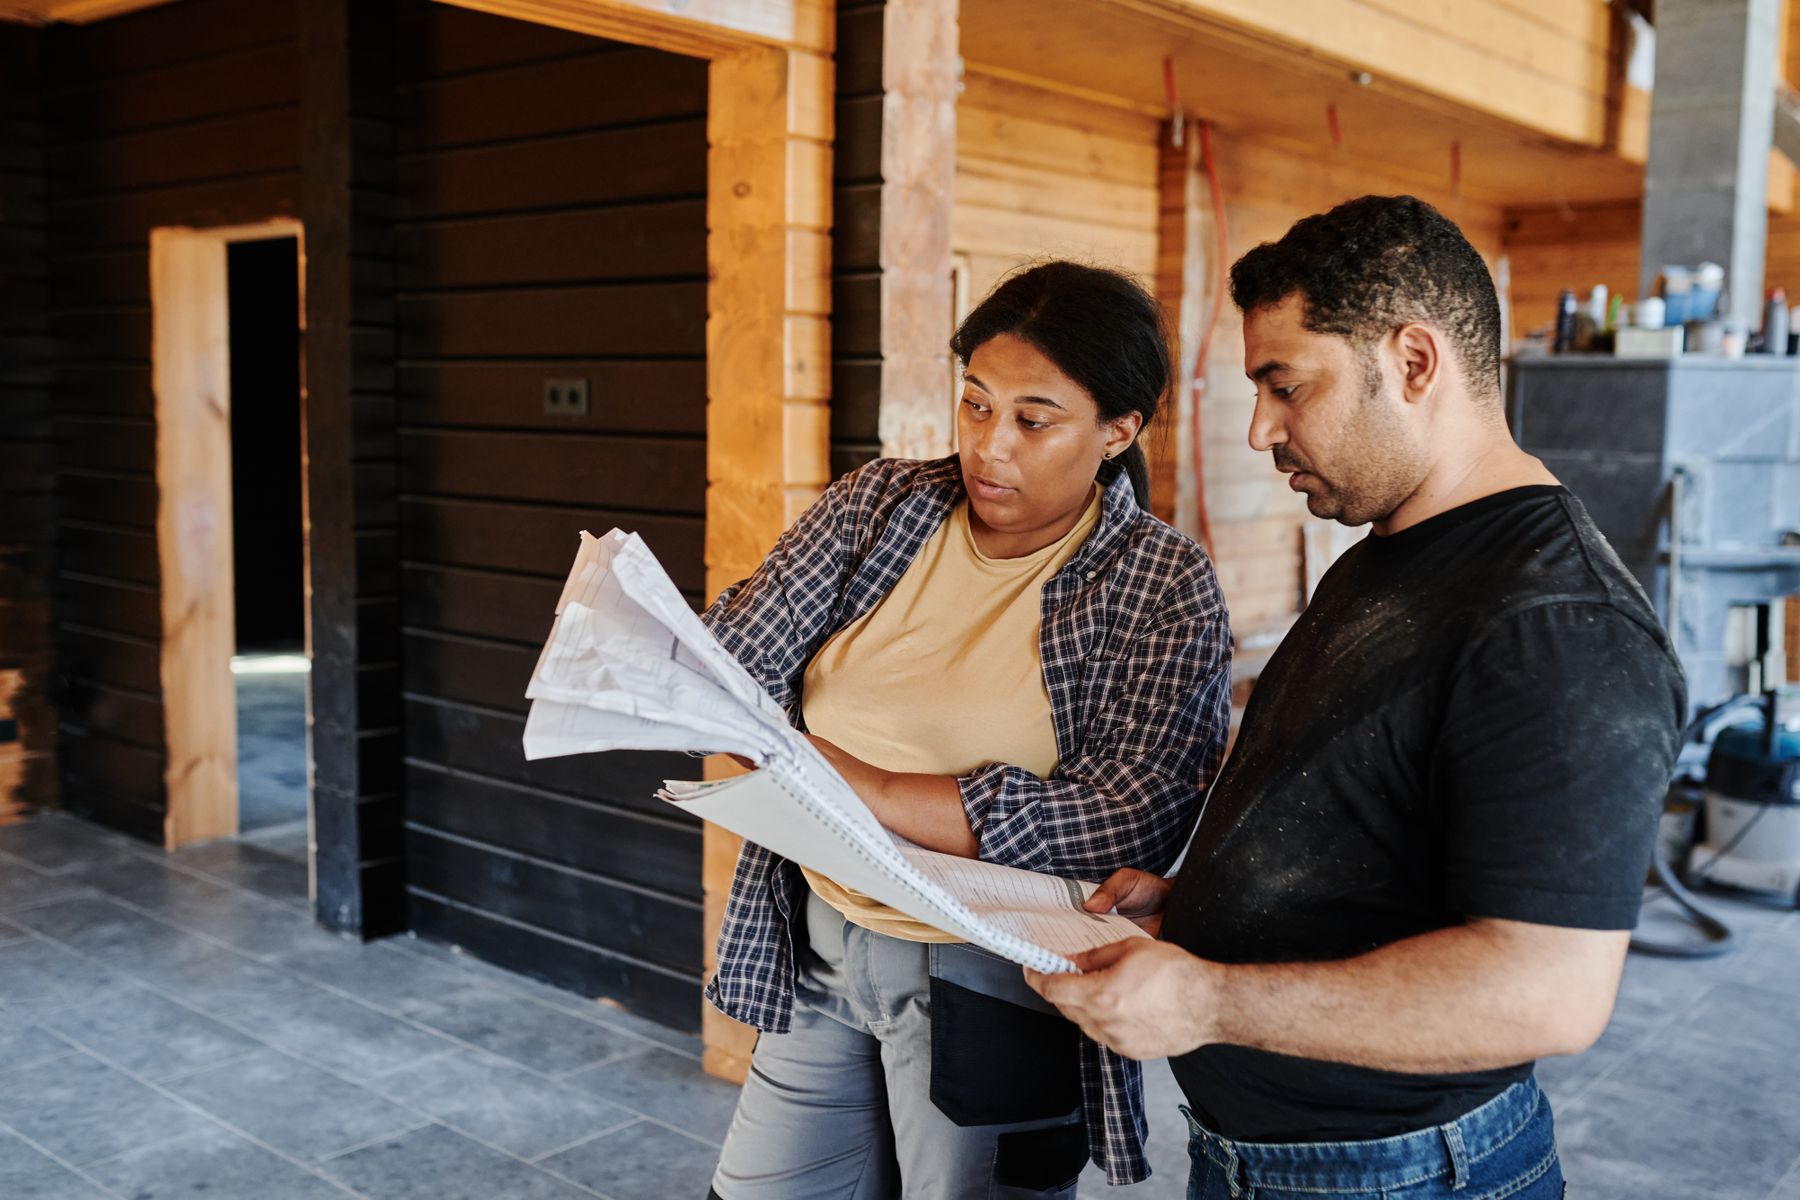
Homeowners building custom. You own or are purchasing a lot and want to build a home designed around your household, your site, and your preferences. Custom home construction involves full participation in layout decisions, material selections, and finish-level choices from the beginning. Cornerstone may handle the full build coordination or a defined scope within it — that depends on the project.
Investors building for resale or rental. You are developing one or more properties where the priority is cost-efficient construction, marketable floor plans, and a build schedule that supports your investment return. Spec and investor builds emphasize production efficiency, repeatable systems, and material sourcing that controls cost without compromising build quality.
Builders who need a subcontractor. You are running a new construction project and need a framing and carpentry crew with residential ground-up experience. Cornerstone operates as a subcontractor on builder-led projects when the scope, schedule, and location align.
Not every inquiry becomes a project. Project fit depends on scope, location, and scheduling — and the estimate conversation is where both sides confirm whether the project is a good match.
New Home Construction Paths
Cornerstone's new home construction work splits into four areas. Each has its own page with more detail on scope, process, and what to expect:
Custom Home Builds — Owner-driven construction where the homeowner participates in design, material, and layout decisions throughout the project. Every custom home is built to a specific site and a specific household. There is no model home or pre-set floor plan. This page covers what custom home projects involve and what to bring to the initial conversation.
Investor and Spec Homes — Production-oriented construction where the floor plan, materials, and finish level are set before ground breaks. The build is optimized for cost efficiency, schedule predictability, and market-appropriate quality — whether the property is intended for resale or long-term rental. This page covers project structure, what investors should share before an estimate, and how Cornerstone fits into investor-led development.
Pre-Construction Planning — Everything that needs to happen before construction starts: lot evaluation, permit sequencing, plan review, budget alignment, and utility coordination. Getting pre-construction wrong delays the build or creates problems that surface mid-construction. If your project is still in the planning stage, start here.
Site and Structural Coordination — How the build sequence is managed once construction begins. Covers trade scheduling, inspection sequencing, material delivery coordination, and how Cornerstone works alongside other contractors, inspectors, and suppliers on-site from foundation-ready through final finish.
Planning Inputs and Responsibility Boundaries
New home construction requires inputs from multiple parties before work can start. Some belong to the owner or investor. Others fall to the architect, engineer, or permitting authority. Knowing where each responsibility sits prevents delays and misunderstandings once construction begins.
What the owner or investor typically needs to have handled or in progress:
- Lot ownership or purchase confirmed, with a current survey showing property boundaries, setbacks, easements, and topography
- Geotechnical or soil evaluation if required by the local jurisdiction — some Utah counties require this before site or construction design can proceed
- Architectural plans or at minimum a concept-level floor plan and elevation that can advance toward permit submission
- Budget range that accounts for site work, construction, and a contingency margin for conditions that surface during the build
- Permit application initiated with the local building department — in Utah, permitting is handled at the city or county level, and each jurisdiction has its own requirements, review timelines, and inspection sequences
- Utility access confirmed — water, sewer, electrical, gas, and any well or septic requirements for the lot
What Cornerstone handles:
Cornerstone's scope depends on the agreed project role. At minimum, the scope includes structural framing and finish carpentry. On projects where Cornerstone takes on a broader coordination role, the scope may extend to trade scheduling, material procurement, site management, and build-sequence oversight. Scope, exclusions, and responsibility boundaries are defined during the estimate conversation and documented before work begins.
What falls to other professionals:
Architectural design, structural engineering, geotechnical evaluation, surveying, and specialized trade work — electrical, plumbing, HVAC, roofing — are performed by licensed professionals in those disciplines. Cornerstone coordinates with these professionals when the project scope includes that coordination but does not perform their licensed work.
The pre-construction planning page covers these requirements in more detail.
What to Bring to the Estimate Conversation
The more complete the information you share upfront, the more accurate the estimate and the faster the project can be evaluated for fit. Useful inputs include:
- Lot location and a current survey if available
- Plans or concept drawings — architectural plans, builder plans, or even a rough floor plan and elevation sketch
- Budget range and any financing constraints that affect timing or phasing
- Intended use — primary residence, investment property, spec build for resale, or rental development
- Your expected role for Cornerstone — subcontracted framing and carpentry, or a broader coordination role across the full build
- Timeline expectations — including any external deadlines such as loan terms, closing dates, or lease expirations
- Permits and approvals — anything already submitted, approved, or in progress with the local building department
- Site conditions you are aware of — slope, access constraints, soil concerns, proximity to neighboring structures, flood zone designation
You do not need finalized plans before reaching out. A phone call or email with the lot location, a description of the project, and your budget range is enough to start the conversation.
Related Services
New home construction connects to other planning and finish-level service areas. These pages cover related work that may apply before, during, or after a ground-up build:
Design and Planning — Pre-construction design, project planning, and scope development. Relevant when the project is still in a design phase and construction decisions have not been finalized.
Interior Remodeling and Finish Services — Interior finish work, upgrades, and remodeling across kitchens, bathrooms, flooring, cabinets, and other interior spaces. Relevant when interior finish decisions on a new home need standalone attention or when a completed build needs post-construction modifications.
Whole Home Remodeling and Construction — Comprehensive renovation addressing most or all areas of an existing home in a single coordinated project. Relevant when the project involves a major renovation of an existing structure rather than a ground-up new build.
Service Area
Cornerstone serves Davis, Weber, and Salt Lake counties as its primary new home construction markets. Projects elsewhere in Utah may be considered when the scope, schedule, travel, and overall project economics fit.
Frequently Asked Questions
How early should planning start for a new home?
As soon as the decision to build is made — but the real question is what needs to be in place before construction can begin, not how many months to allow. Before breaking ground, the lot needs to be confirmed and surveyed, architectural plans need to reach permit-submission level, the budget needs to account for site work, construction, and contingency, and the local permitting process needs to be initiated. Each of those items carries its own lead time, and they depend on each other — plans cannot be finalized until the lot is surveyed, and permits cannot be submitted until plans are complete. The estimate conversation is where Cornerstone helps identify what is already in place and what still needs to happen.
What is the difference between a custom home and a spec home?
A custom home is designed and built for a specific owner on a specific lot. The homeowner participates in layout, material, and finish decisions throughout the project. A spec home is built to a pre-determined plan — usually on a lot the builder or investor selects — with material and finish choices locked in before construction starts, optimized for market appeal and cost efficiency rather than one buyer's personal preferences. Custom homes involve more owner participation and a longer decision-making process. Spec homes prioritize production efficiency and a schedule that supports the investor's return. The custom home builds and investor and spec homes pages cover each path in detail.
What is Cornerstone's role relative to a general contractor?
Cornerstone is classified as an S220 Carpentry Contractor and Handyman. On new home projects, the core scope is structural framing and finish carpentry. On many projects, Cornerstone also takes on a broader coordination role — managing trade sequencing, material scheduling, and daily site operations across the full build timeline. That coordination role is a project-level arrangement defined during the estimate conversation, not a license classification. The specific scope and responsibility boundaries are documented before work begins.
What planning documents are typically needed before construction can start?
At minimum: a current lot survey showing boundaries, setbacks, easements, and topography; architectural plans or construction drawings at permit-submission level; a geotechnical evaluation if required by the local jurisdiction; and a permit application submitted to the city or county building department. Depending on the project, additional documents may include structural engineering reports, utility commitment letters, HOA or covenant approvals, and a grading or drainage plan. The pre-construction planning page covers these requirements in detail.
How does permitting work for new homes in Utah?
Utah does not have a central state building department. Permitting, plan review, and construction inspections are handled at the city or county level, and each jurisdiction has its own requirements, fees, review timelines, and inspection sequences. Some counties and cities offer electronic permitting systems. The responsible jurisdiction is determined by the lot location, not the contractor's business address. Permit requirements and review timelines should be confirmed early in the planning process because they directly affect when construction can begin.
Start a New Home Construction Estimate
If you are planning a new home, evaluating a lot, or ready to scope a ground-up construction project, we can help confirm fit and move into the right estimate path.
- Call or text: 801-389-3161
- Email: [email protected]
- Or use the contact page to describe the project, share any plans or lot details, and include your location so we can confirm service-area fit.
Scorecard
| Check | Status | |---|---| | All 9 composition points addressed | Pass | | Quick Answers section present and separate from FAQ | Pass | | FAQPage-eligible FAQ section present | Pass | | Three audiences addressed (homeowners, investors, builders) | Pass | | Four child paths linked and described without absorbing child content | Pass | | GC boundary respected — coordination described as project role, not classification | Pass | | S220 Carpentry Contractor and Handyman stated accurately | Pass | | Unanswered FAQ completed with non-promissory guidance | Pass | | No prices, timelines, warranties, named persons, or unverified claims | Pass | | All 10 required internal links placed | Pass | | Source issues fixed — audience expanded beyond homeowners-only | Pass | | Source issues fixed — no repeated intro copy in Quick Answers | Pass | | New buildings positioned as service priority over remodeling | Pass | | 15+ years of experience (company-level, approved wording) | Pass | | Service area stated correctly (three counties primary, Utah conditional) | Pass | | Free estimate framed as conversation, not instant quote | Pass |